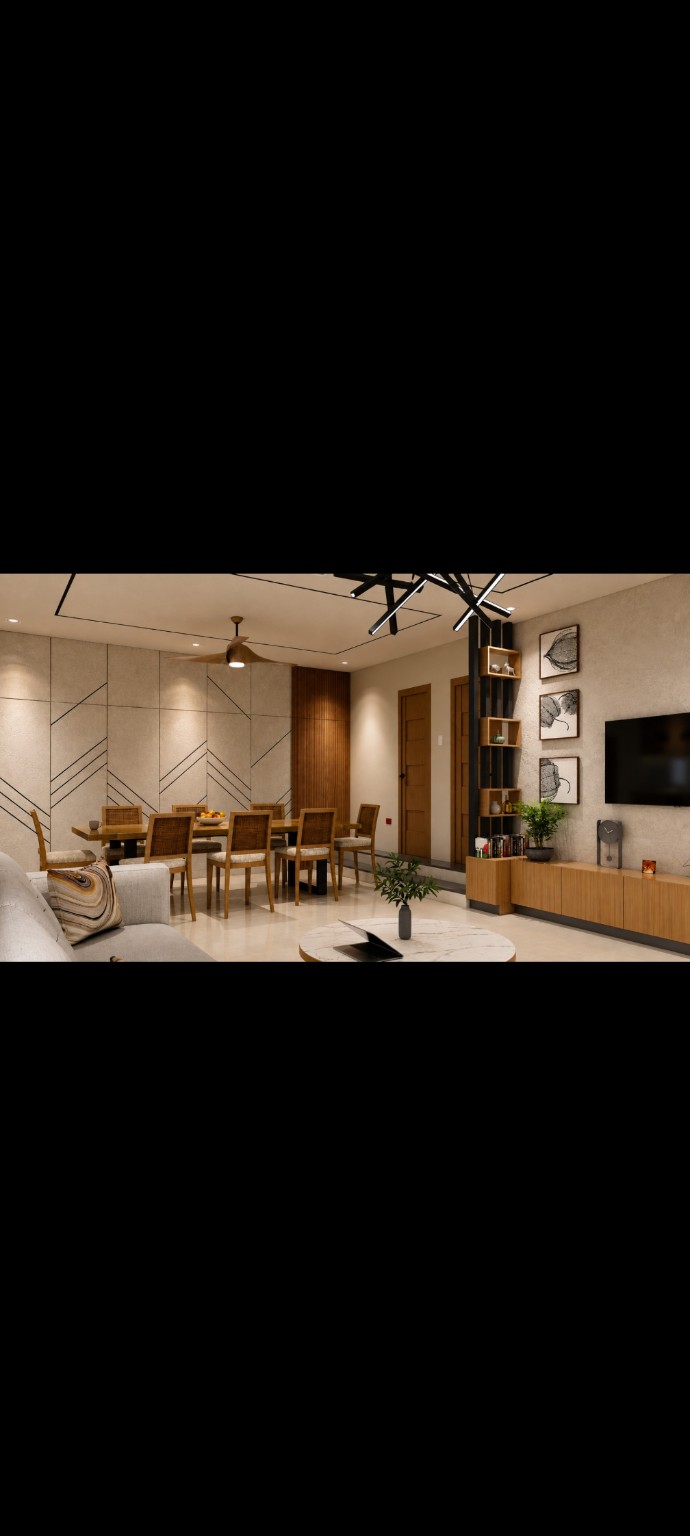
INTERIOR
Room & furnishings
See how furniture, materials and lighting work in your room.
Enquire about my projectALREADY VISUALISED WITH CHATGPT?
Your ChatGPT work is the starting point. Our team of architects builds on your idea, clarifies dimensions and details with you, and develops professional 3D views. For your room, home or building.
€0 for the first preview. No purchase required.
One room or a simple exterior view, after we review your documents.
WHAT WOULD YOU LIKE TO SEE?
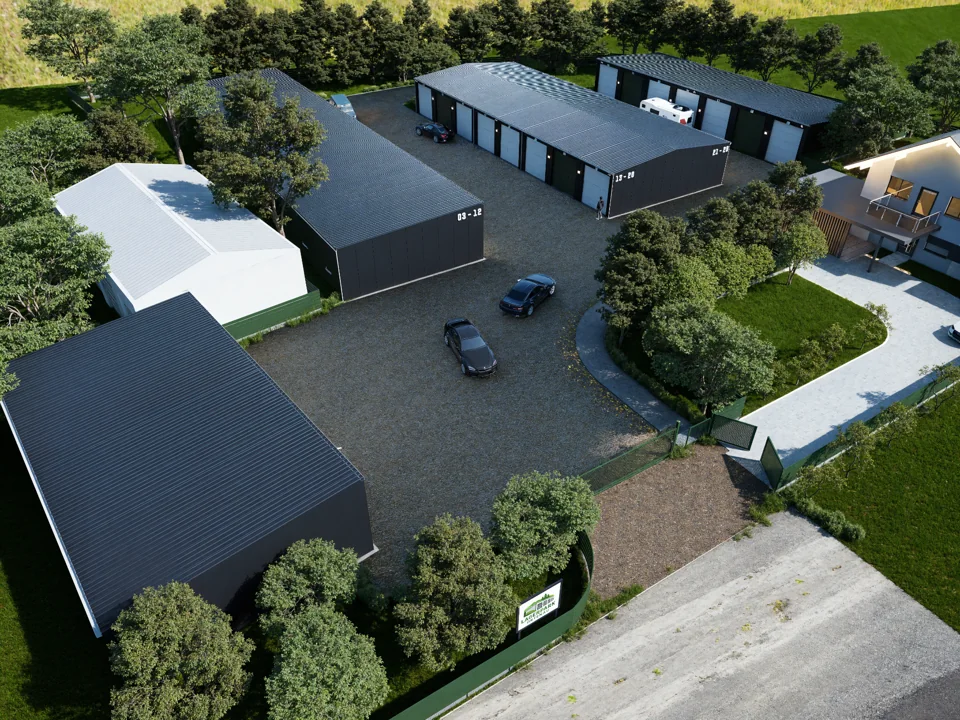
From living rooms to agricultural buildings: you bring the idea and the documents. We turn them into coordinated project images.
See how furniture, materials and lighting work in your room.
Enquire about my project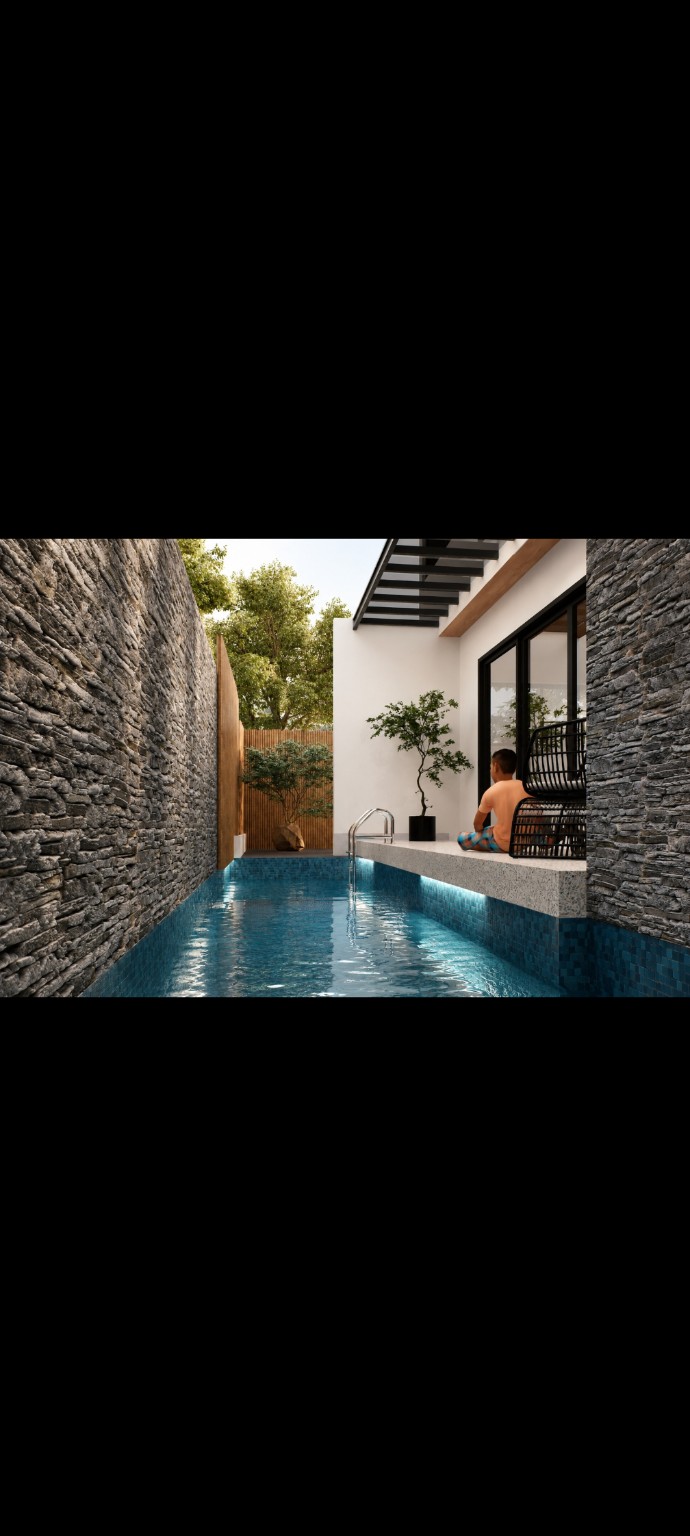
See how your design relates to the façade, terrace and surroundings.
Enquire about my projectSee how buildings, access and site areas work together.
Enquire about my projectWE COMMISSIONED IT OURSELVES
We commissioned visualisations of our own building project. The views and Panoee tour impressed us. We want to make that experience available for your project too.
REAL REFERENCE · PANOEE
This tour was created for us. You can experience your project through linked 360° interior and exterior views too. Available as a separately quoted option.
Open tour in a new tab · Move between fixed viewpoints. Scope, delivery and any ongoing costs are agreed in advance.
Want to explore your own project like this?
Ask about a 360° tourTRY US WITH YOUR OWN PROJECT
You do not need to commit to a large package. Start with one view, then decide whether you want more perspectives or a tour.
For one clearly defined room or a simple building, with sufficient plans and dimensions.
Once per prospective client and project, after successful document review. Preview quality, with no revisions, model file or tour.
HOW YOUR PROJECT STARTS
You do not need technical vocabulary. We clarify any missing documents and which views will help you.
Describe your idea. Upload plans, dimensions and your ChatGPT image, or send them later.
We review your documents and confirm scope and timing. Eligible projects receive a free view.
You decide whether to continue. Images, revisions, files and the fixed quote are agreed before the order.
Geometry follows your plans and dimensions. We agree on missing information. Visualisation packages do not include structural calculations or planning application design.
TRANSPARENT STARTING PRICES
Enquire about a project directly or try the free preview first. We confirm a fixed quote after reviewing your documents.
FOR ONE ROOM
One room. Two viewpoints.
FOR EXTERIOR VIEWS
One building with agreed surroundings.
FOR LARGER SCOPE
Several rooms or a larger image series.
Pay by invoice. You receive a quote first. After you separately commission the work, you pay by bank transfer. The quote sets out payment terms and any instalments.
Room size, building complexity, surroundings and document quality determine modelling work. Both room-package views share one room. The home or building package covers one building with agreed surroundings. A revision round is one consolidated set of feedback within the agreed design. New designs, major changes, extra views and rush work are agreed separately.
Editable model files and Panoee tours: format, scope, delivery and any recurring fees by individual agreement.
Yes, to get in touch. A free preview needs sufficient dimensions and one clearly defined room or a simple building. We review your information and explain what is missing. A ChatGPT image alone does not provide reliable dimensions.
After a successful review: one preview-quality perspective of one room or a simple building, once per prospective client and project. No purchase required. Revisions, extra views, tours and model files are excluded. We confirm eligibility and timing before production.
We model using the dimensions and plans you provide. Accuracy depends on these documents. We clarify missing or conflicting information before developing the final model.
Final images in the agreed format. If you need an editable 3D model, we agree on format, scope and price before you commission the work. Planning applications, structural calculations and permit-ready architectural design are outside the visualisation packages.
Yes, for example with Panoee. Look around at individual viewpoints and switch between them. The number of panoramas, hosting, access and any recurring fees are agreed in advance. Tours are quoted separately.
By invoice and bank transfer. First, you receive a quote with scope, total price including VAT, timing and payment terms. A paid order requires your separate agreement. A confirmed free preview remains free.
We agree on a delivery date after reviewing your documents. The time needed depends on the property, available data and number of views.
YOUR PROJECT STARTS HERE
Describe your project. We review your information and contact you about the next step.